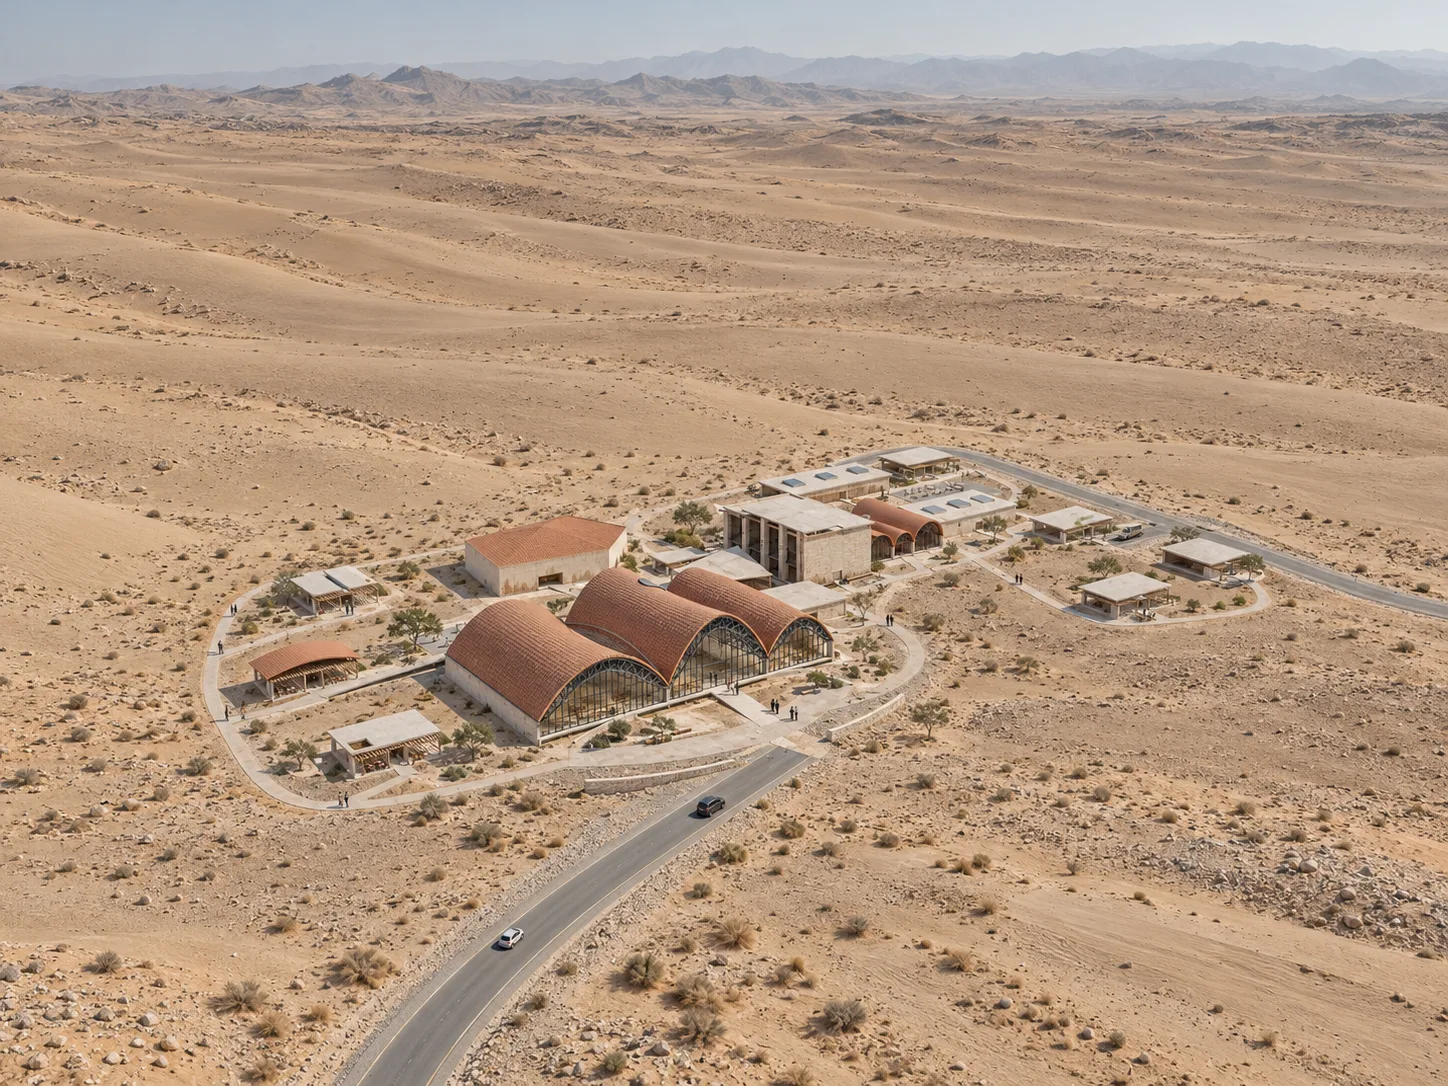
Al Hamra Stone Climate Institute
MWI-2600115 · Architecture
brief
A development of about 360 by 260m, with a terracotta shell-roofed stone workshop and demonstration hall, an archive and reading house, laboratory wings, an assembly pavilion and six researcher pavilions. Steel arch trusses, sandstone walls and a shaded court sit within modelled dunes.
role
Architect + Visualizer
Blender campus model, 10 photorealistic renders, 9 architectural drawings, 10 renders, 7 detail renders, 6 Blender screenshots
Al Hamra Materials Research Foundation · 2026
outcome
Modelled in Blender from terrain to roof framing, then rendered by day and night with section, structure and roof layer drawings.
for brands that have to sell
Identity, packaging and campaigns built to earn their place on the shelf and in the feed. If you have a launch coming up, I would like to hear about it.
start a conversation