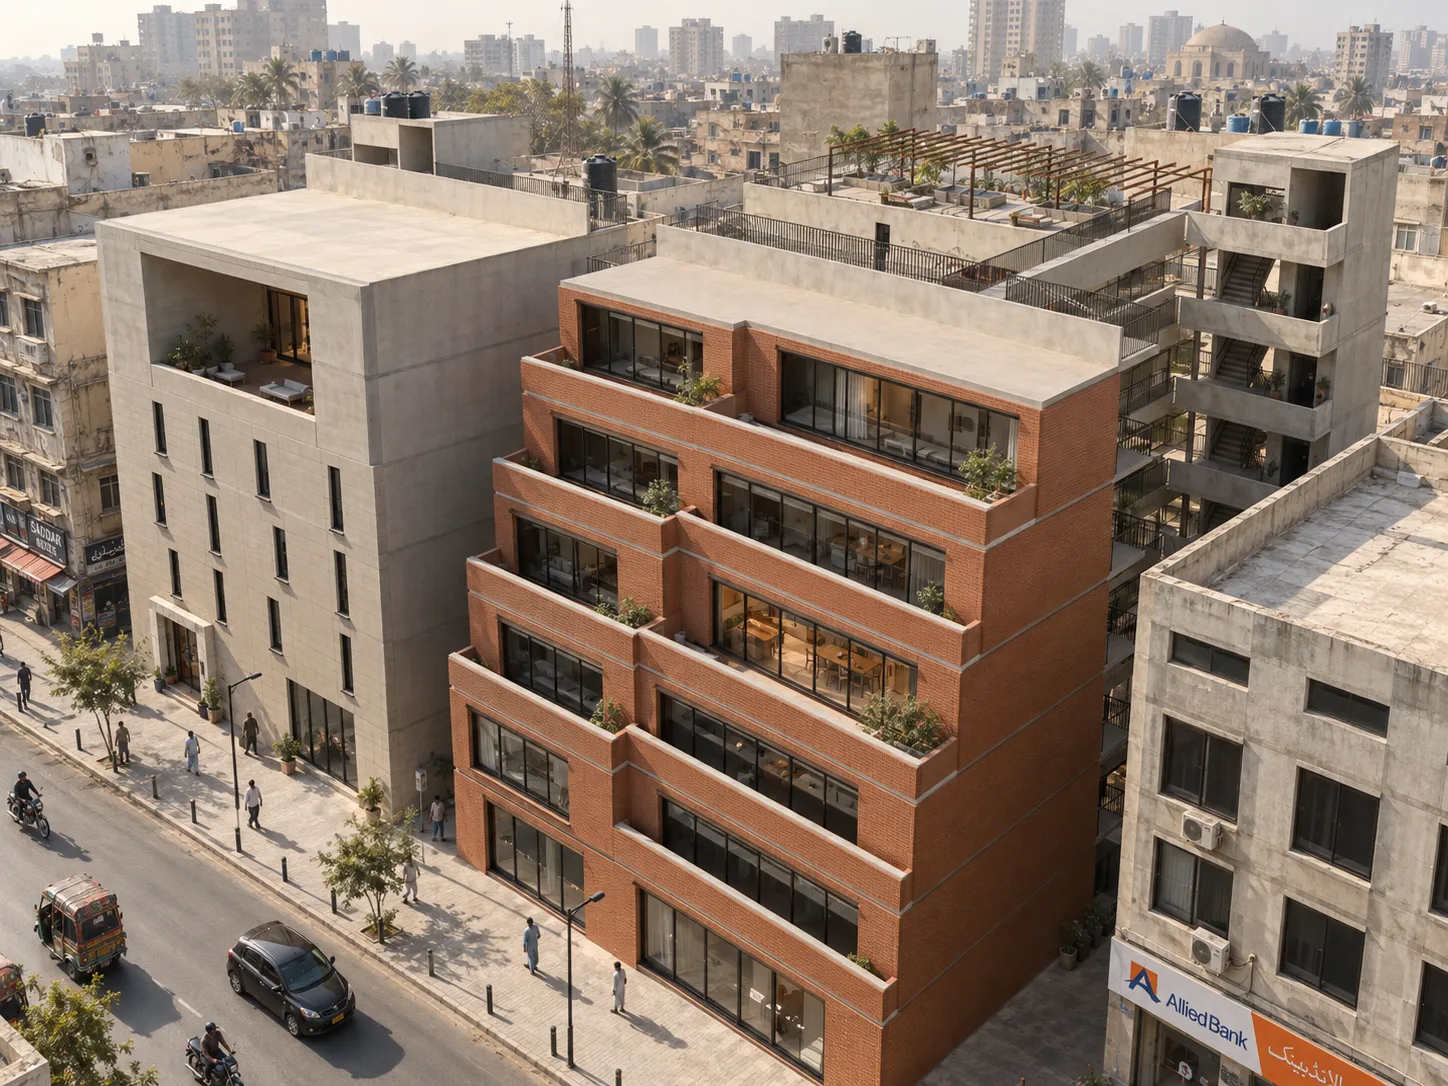
The Cut Block
MWI-2600118 · Architecture
brief
Twenty-eight single-level homes and four street shops sit around a public passage that links the street to the rear lane, with raised galleries, courts and three bridge crossings. Terracotta screens, pale stone, concrete, bronze and timber give the street edge its depth.
role
Architect + Visualizer
Blender housing block model, 8 photorealistic renders, 4 architectural drawings, 8 renders, 5 detail renders, 6 Blender screenshots
Mehr Courtyard Housing Cooperative · 2026
outcome
Modelled in Blender down to bridge girders, screens and drainage, then rendered at street, court and roof level.
for brands that have to sell
Identity, packaging and campaigns built to earn their place on the shelf and in the feed. If you have a launch coming up, I would like to hear about it.
start a conversation