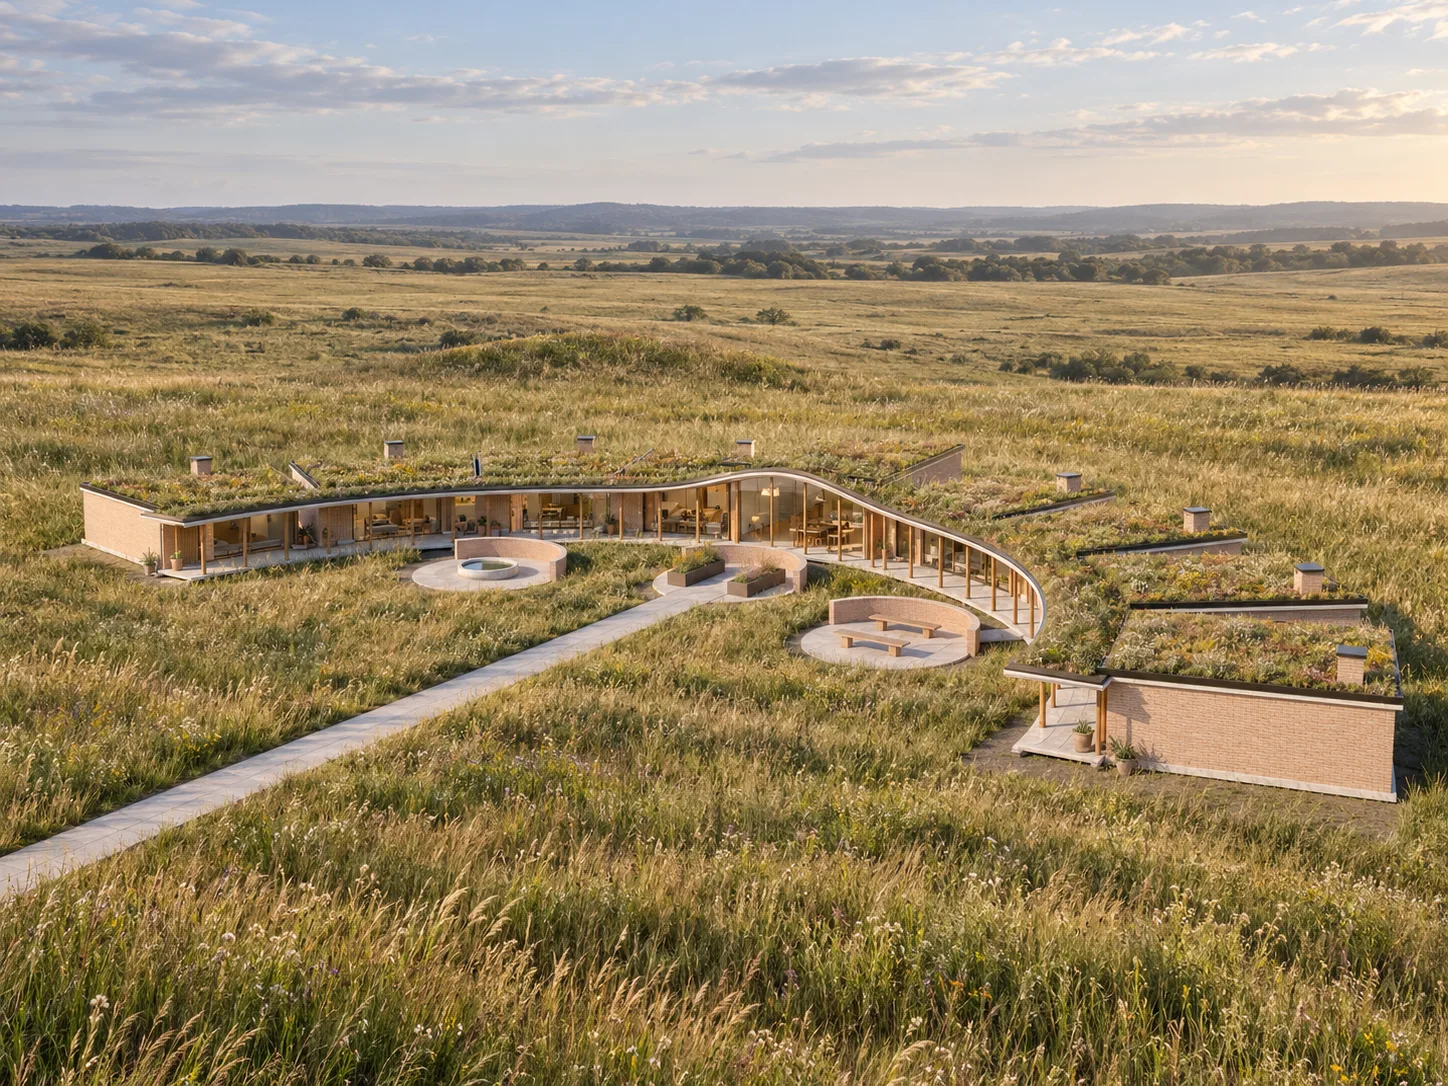
The Grassland Commons
MWI-2600119 · Architecture
brief
The homes form an open crescent around three garden rooms, joined by a continuous planted covered walk that rises toward the central hall. Brick walls, timber doors and green roofs sit low in the meadow.
role
Architect + Visualizer
Blender campus model, 5 photorealistic renders, 4 architectural drawings, 10 renders, 4 Blender screenshots
Rakaia Commons Cooperative · 2026
outcome
Modelled, lit and rendered in Blender across daylight, interior and evening scenes, with plans, a hall section and a home cutaway.
for brands that have to sell
Identity, packaging and campaigns built to earn their place on the shelf and in the feed. If you have a launch coming up, I would like to hear about it.
start a conversation